


Henderson Luxury Home for Sale: $5.5 Million MacDonald Highlands Estate with Spectacular Las Vegas Strip Views
Located in the exclusive Vu Estates neighborhood, this four-bedroom luxury home features an infinity-edge pool, a chef's kitchen, and panoramic mountain and golf course views.
Scott Groves
November 09, 2026
Looking for a home? Your SEARCH for a home actually starts with a Mortgage Professional! Contact Leah Vega at Leah@ScottGrovesTeam.com / 702-525-0188 to get your finances in order. ALSO, need an introduction to a top notch Realtor in Henderson, Please email me at TheHendersonHQ@gmail.com - I can learn more about your needs and introduce you to a GREAT Realtor!
If you're searching for luxury homes for sale in Henderson, NV, here's one that definitely deserves a closer look. Located at 523 Serenity Point Drive, Henderson, NV 89012, this beautiful residence is currently listed for $5,500,000 inside the prestigious, guard-gated MacDonald Highlands community. The property offers 4 bedrooms, 6 bathrooms, and 5,033 square feet of living space on approximately 0.44 acres. Built in 2020, it's situated within Vu Estates, an exclusive neighborhood known for its elevated setting and incredible scenery. What immediately caught my attention is the combination of sophisticated architecture and sweeping views of the Las Vegas Strip, surrounding mountains, and golf course.
Inside, the home offers a beautiful balance of modern design and everyday comfort. Rich oak hardwood floors, smooth Level 5 walls, and expansive sliding glass doors create a bright, welcoming atmosphere. The great room connects naturally to the outdoor living areas, allowing the scenery to become part of the home's design. And then there's the kitchen. With an oversized Calacatta porcelain island, premium Wolf and Sub-Zero appliances, custom floating shelves, and a spacious back pantry, it's a space designed for people who love cooking and entertaining. I especially appreciate how the kitchen combines beautiful finishes with practical storage and functionality.
The bedroom layout is equally impressive. The primary suite includes direct backyard access, a spa-inspired bathroom, and an oversized custom closet. Three additional bedrooms each have their own ensuite bathroom and are positioned in a separate wing, giving family members and overnight guests added privacy. The home also features a four-car attached garage, providing plenty of space for vehicles and storage. It's the kind of thoughtful layout that makes a luxury property feel comfortable and livable, not just impressive in photographs.
What Makes 523 Serenity Point Drive Stand Out
- Asking price: $5,500,000
- 4 bedrooms and 6 bathrooms
- 5,033 square feet of living space
- Approximately 0.44-acre lot
- Built in 2020
- Exclusive Vu Estates neighborhood
- Guard-gated MacDonald Highlands community
- Panoramic Las Vegas Strip, mountain, and golf course views
- Infinity-edge saltwater swimming pool and spa
- Covered patio with built-in barbecue
- Elevated outdoor firepit retreat
- Expansive lawn and outdoor entertaining areas
- Chef's kitchen with Wolf and Sub-Zero appliances
- Calacatta porcelain kitchen island
- Primary suite with backyard access and oversized closet
- Three additional bedrooms with ensuite bathrooms
- Four-car attached garage
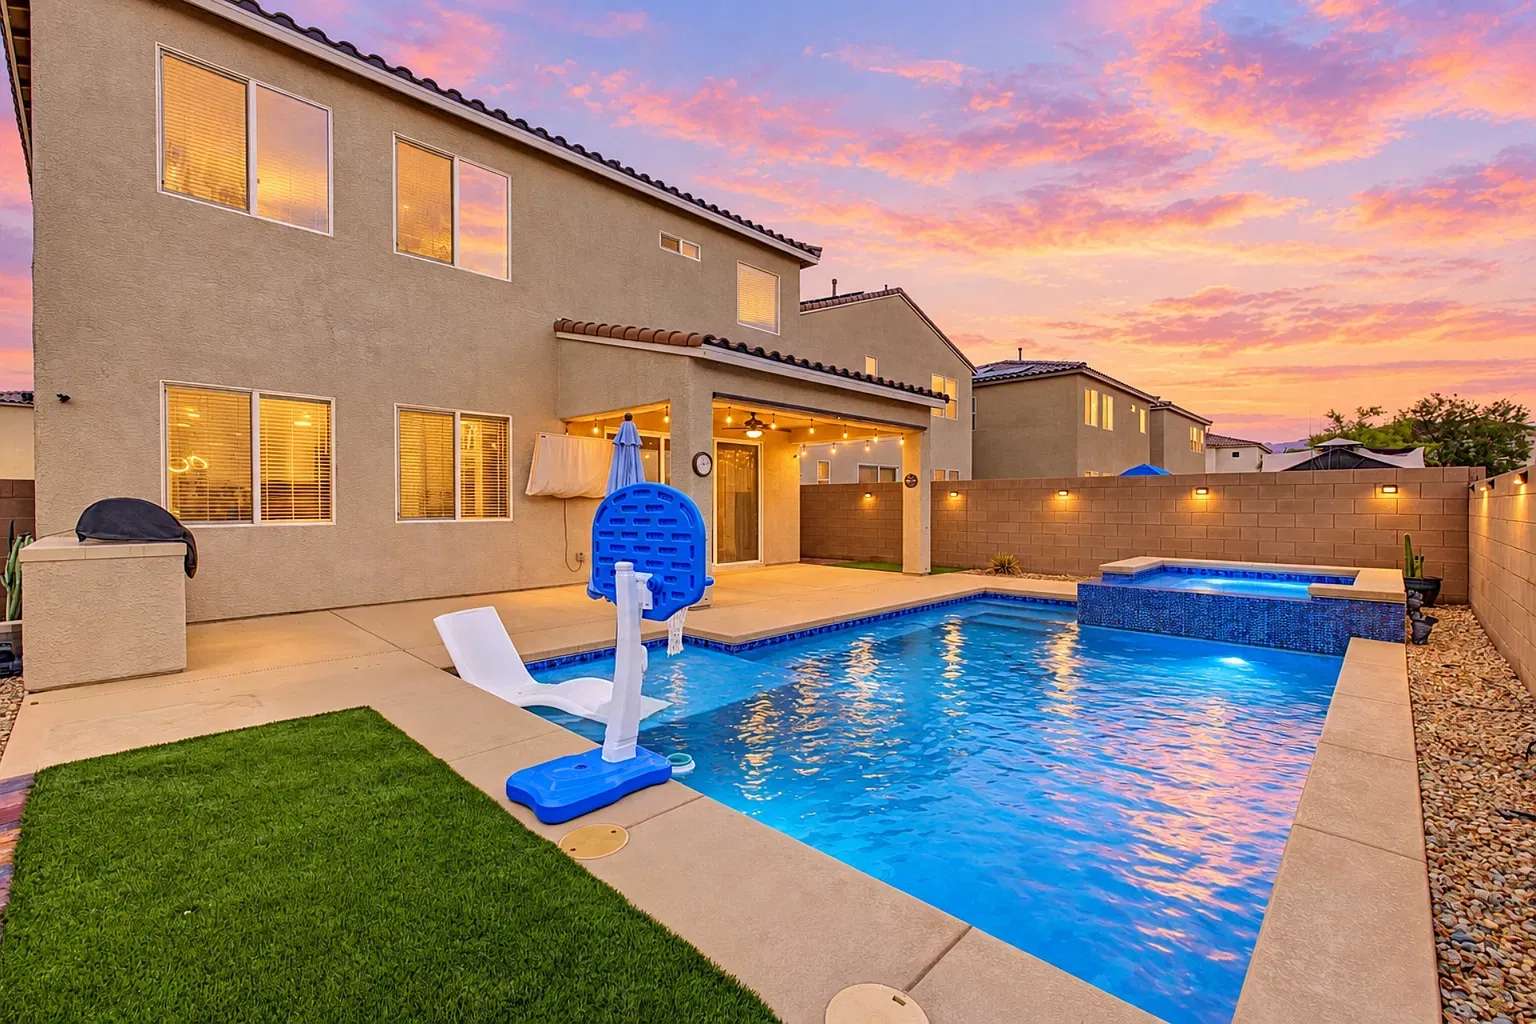
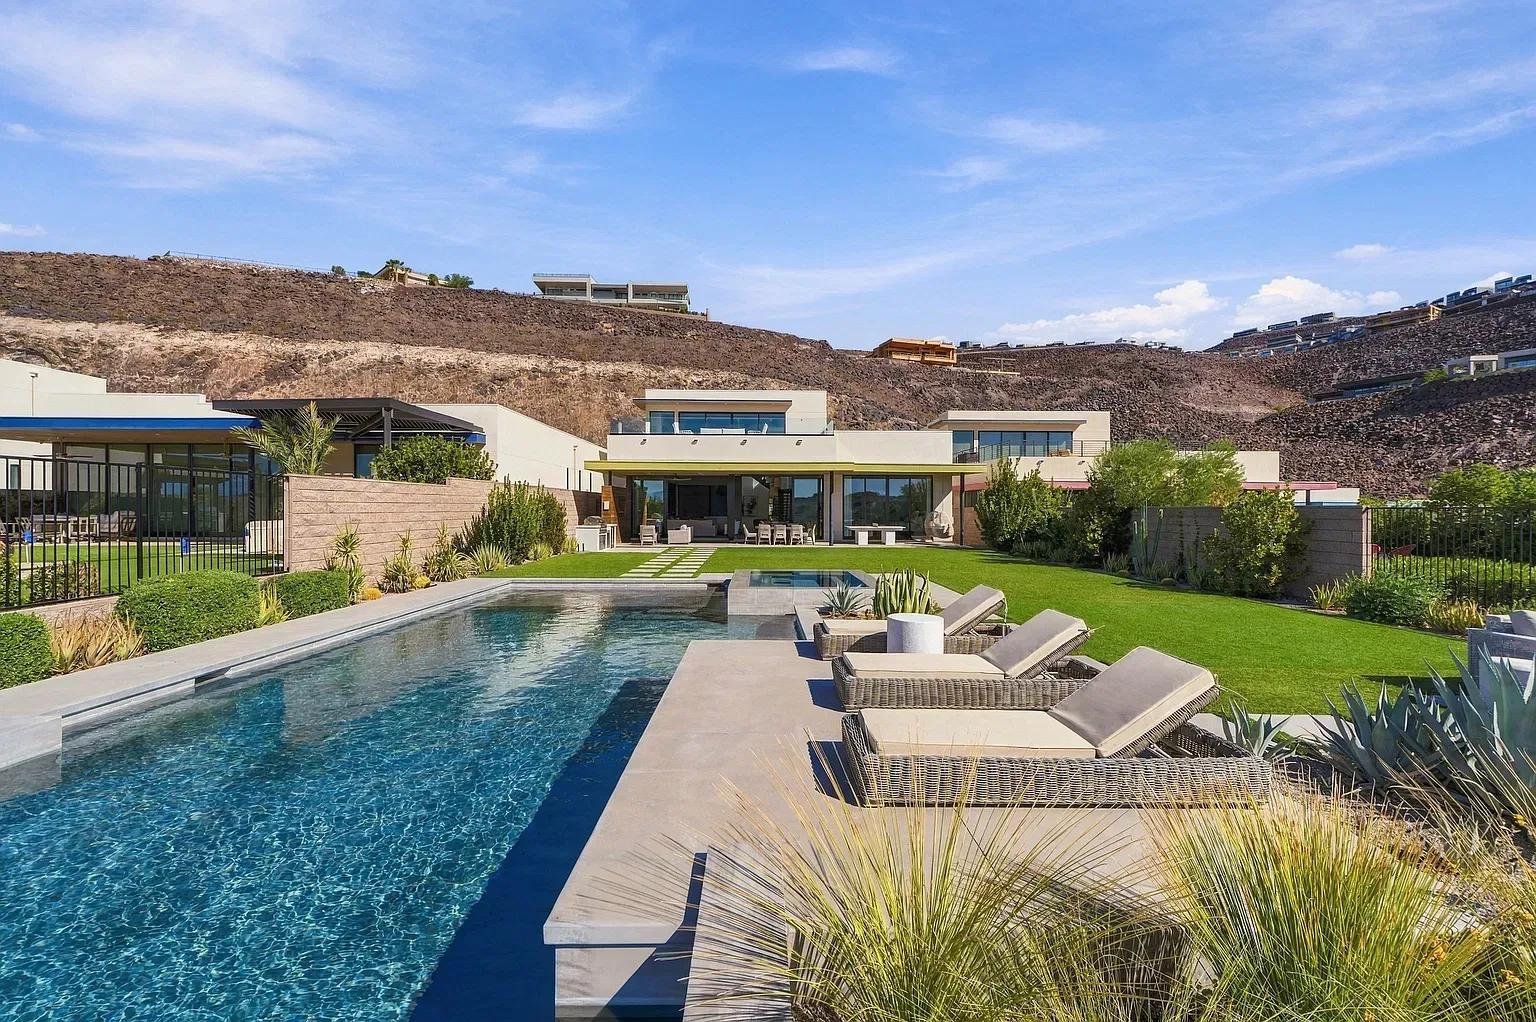
Now let's talk about my favorite part of this property: the backyard. The outdoor living space features an infinity-edge saltwater pool and spa, a generous lawn, a covered patio with a built-in barbecue, and an elevated firepit seating area. But the real attraction is the view. Imagine relaxing beside the pool as the sun sets over the mountains and the lights of the Las Vegas Strip begin to sparkle in the distance. That's the kind of setting that makes Southern Nevada luxury living so special. I love how the large sliding doors connect the indoor gathering spaces to the backyard, making it easy to entertain guests or simply enjoy a quiet evening at home.
Location is another major advantage. MacDonald Highlands in Henderson is known for its hillside setting, guard-gated access, and proximity to DragonRidge Country Club. The community also offers convenient access to Henderson shopping, dining, recreation, and everyday amenities. My take? 523 Serenity Point Drive is an exceptional option for buyers exploring high-end real estate in Henderson. Between the panoramic Strip views, gorgeous kitchen, private bedroom suites, and resort-style backyard, this home offers an impressive combination of comfort and luxury. If you're looking for a property where the outdoor scenery is every bit as memorable as the interior, this one is worth seeing.
Important Property Information
Address: 523 Serenity Point Drive, Henderson, NV 89012
Current Asking Price: $5,500,000
Listing Status: Active in recently reviewed real estate listings
Property Type: Single-Family Residence
Community: Vu Estates at MacDonald Highlands
Location: Henderson, Nevada
Bedrooms: 4
Bathrooms: 6 (4 full bathrooms and 2 half bathrooms)
Living Area: 5,033 square feet
Lot Size: Approximately 0.44 acres
Year Built: 2020
Price Per Square Foot: Approximately $1,093
HOA: $330 per month
Garage: Attached four-car garage
Special Features: Infinity-edge saltwater pool, spa, panoramic Strip views, mountain views, golf course views, outdoor firepit, covered patio, built-in barbecue, oak hardwood floors, premium kitchen appliances, custom cabinetry, and oversized primary closet.
Community Amenities: Guard-gated access and recreational amenities. Country club membership privileges and related fees should be verified separately.
MLS Number: 2827777
Listing Date: October 21, 2026
Listing Agent: Jillian M. Batchelor
Brokerage: Real Broker LLC
Google Maps: Search for 523 Serenity Point Drive, Henderson, NV 89012.
Great For: Luxury homebuyers, entertainers, golf enthusiasts, and anyone seeking a high-end Henderson property with spectacular views.
Scott's Take: I always appreciate homes that take full advantage of our incredible Southern Nevada scenery. With its infinity-edge pool, elevated firepit, panoramic Strip views, and beautifully designed interiors, 523 Serenity Point Drive offers a memorable luxury lifestyle in MacDonald Highlands.
Property details and asking price reflect recently published real estate listings. Listing sources contain conflicting descriptions of the number of stories and spa classification; buyers should confirm those details, current availability, HOA information, and all property features with the listing agent.