


Looking for a home? Your SEARCH for a home actually starts with a Mortgage Professional! Contact Leah Vega at Leah@ScottGrovesTeam.com / 702-525-0188 to get your finances in order. ALSO, need an introduction to a top notch Realtor in Henderson, Please email me at TheHendersonHQ@gmail.com - I can learn more about your needs and introduce you to a GREAT Realtor!
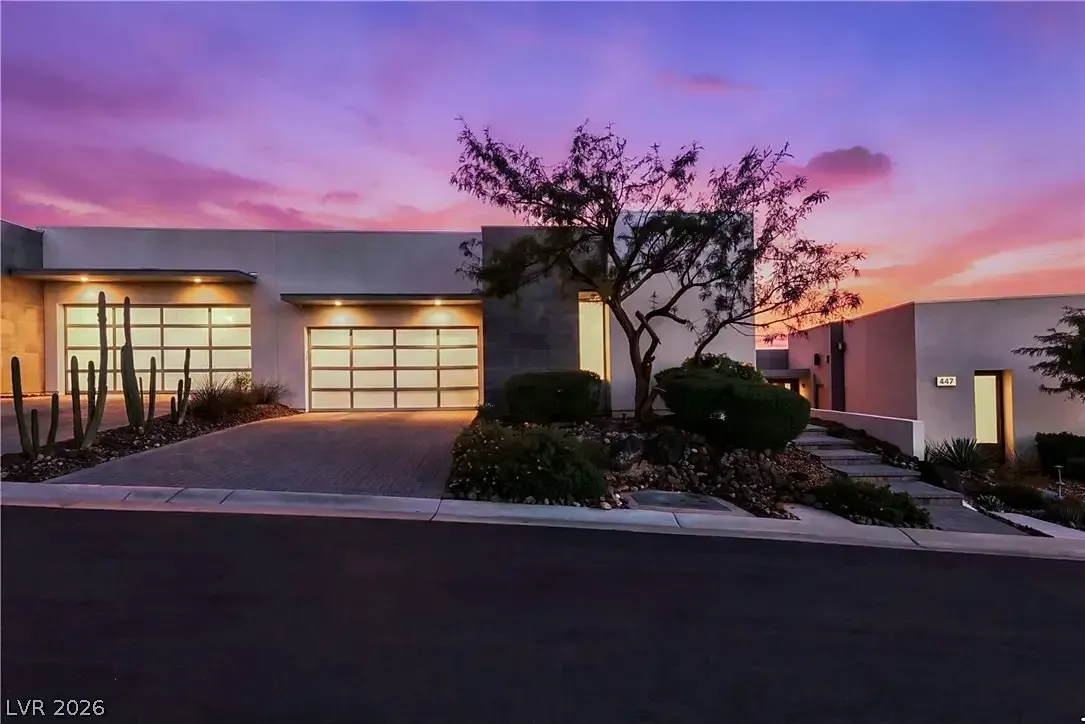
If you've ever dreamed of living in a home where you can enjoy Las Vegas Strip views, beautiful mountains, and a championship golf course right outside your windows, this Henderson property is worth a look. Located at 451 Serenity Point Drive, Henderson, NV 89012, this contemporary luxury home is being marketed at $2,650,000. It features 3 bedrooms, 4 bathrooms, and 3,028 square feet of living space in the prestigious MacDonald Highlands community. What caught my attention is the combination of a sleek, modern design, a single-story layout, and the kind of scenery that makes living in the Las Vegas Valley feel pretty special.
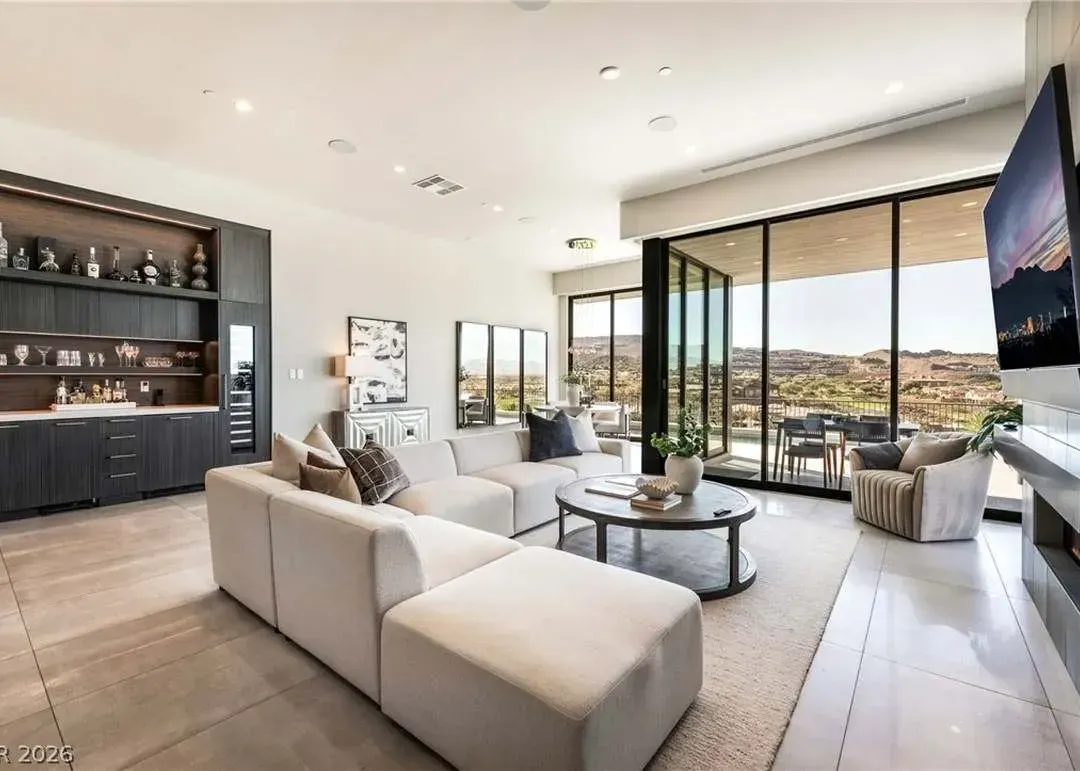
Built in 2018, this home is part of the Christopher Homes luxury development in MacDonald Highlands. Although it's classified as a townhouse, the property offers the privacy and upscale features you'd expect from a high-end residence. Inside, you'll find soaring ceilings, expansive glass doors, large-format tile flooring, and motorized window shades. The kitchen features quartz countertops, stainless steel appliances, custom cabinetry, and a large island that makes it easy to imagine entertaining friends or enjoying a quiet morning at home. There's also an impressive wine bar with dual Sub-Zero wine and beverage storage units, adding another thoughtful touch to the living space.
The primary suite is another standout feature. It includes beautiful views, a fireplace, built-in cabinetry, and a spacious custom walk-in closet. The bathroom offers an oversized shower and a freestanding soaking tub, creating a comfortable private retreat. All three bedrooms have their own bathrooms, which is a feature I particularly appreciate in a home designed for hosting family and guests. And because everything is on one level, you get the convenience of single-story living without sacrificing the open, sophisticated design.
What Makes 451 Serenity Point Drive Special
- Advertised price: $2,650,000
- 3 bedrooms and 4 bathrooms
- 3,028 square feet of living space
- Single-story contemporary design
- Guard-gated MacDonald Highlands community
- Las Vegas Strip, city, mountain, and golf course views
- Private swimming pool and spa
- Covered outdoor patio with built-in grilling island
- Outdoor fireplace for entertaining
- Gourmet kitchen with quartz countertops and custom cabinetry
- Wine bar with dual Sub-Zero beverage storage units
- Two interior fireplaces
- Motorized window shades
- Attached two-car garage with EV charging provision
- Optional access to DragonRidge Country Club through a separate membership
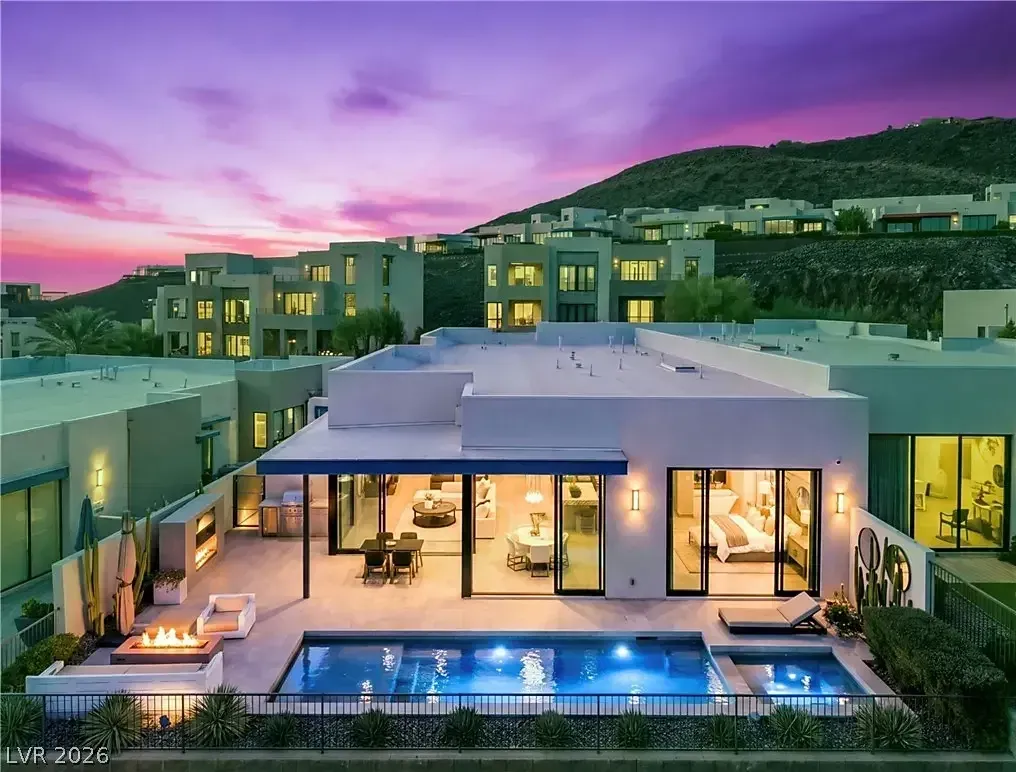
Now let's talk about the outdoor space, because that's where this home really shines. The backyard features a private linear swimming pool and spa, a covered patio, a built-in grilling island, and an outdoor fireplace. Combine those features with the views of DragonRidge Country Club's golf course, the Las Vegas skyline, and the surrounding mountains, and you've got an outdoor setting that would be hard to leave. The home is also located within one of Henderson's best-known luxury communities. Residents can enjoy the privacy of guard-gated living, while those interested in golf, tennis, pickleball, dining, and other private-club amenities can explore DragonRidge Country Club membership, which is available separately and is not included with the home.
My take? 451 Serenity Point Drive offers an impressive combination of luxury, convenience, and views. I especially like that it delivers a resort-style backyard, a beautifully designed interior, and three private bedroom suites in a single-story floor plan. For someone looking for a luxury home in Henderson, NV, whether as a primary residence or a second home, it's a property worth exploring. And with its location in MacDonald Highlands, you're getting a setting that really captures what makes upscale Henderson living so appealing.
Important Property Information
Property Address: 451 Serenity Point Drive, Henderson, NV 89012
Advertised Asking Price: $2,650,000
Latest Listing Status: Coming Soon, according to newer MLS listing #2832812. Redfin still shows the previous listing as off-market.
Property Type: Luxury Townhouse / Single-Story Residence
Community: MacDonald Highlands
Development: Christopher Homes
Bedrooms: 3
Bathrooms: 4 total (1 full, 2 three-quarter, and 1 half bathroom)
Living Area: 3,028 square feet
Lot Size: 6,534 square feet (approximately 0.15 acres)
Year Built: 2018
Price Per Square Foot: Approximately $875
HOA: $330 per month, according to the listing
Garage: Attached two-car garage
Pool and Spa: Private in-ground swimming pool and spa
Views: Las Vegas Strip, city skyline, DragonRidge golf course, and mountains
Kitchen: Quartz countertops, stainless steel appliances, custom cabinets, and large center island
Additional Features: Wine bar, Sub-Zero beverage storage, two interior fireplaces, motorized shades, smart thermostat, and custom primary closet
Outdoor Features: Covered patio, built-in barbecue island, outdoor fireplace, and private pool and spa
Country Club: DragonRidge Country Club membership is optional and available separately.
MLS Number: 2832812
Listing Agent: Adrienne Terry, Axis Real Estate LLC
Google Maps: Search for 451 Serenity Point Drive, Henderson, NV 89012.
Great For: Buyers looking for luxury single-story living, resort-style outdoor amenities, golf course scenery, and panoramic Las Vegas views.
Scott's Take: The combination of Strip views, a private pool, and modern single-story living makes this one stand out. If you're exploring luxury homes in Henderson, MacDonald Highlands is certainly a neighborhood worth getting to know.
Property information reflects listing records reviewed in November 2026. The previous listing was removed on November 6, and a newer Coming Soon listing appeared in November. Price, availability, showing dates, HOA details, and country club membership terms should be confirmed with the listing agent.